New Home Construction in Republic, MO
Built Right. Built to Last.
West Coast Construction builds custom homes and commercial structures from the ground up. With 35 years of experience, we handle every phase, including site planning, permitting, framing, and finishing, so you get a home built exactly the way you want it.
Custom Homes and Ground-Up Builds
We take on the full range of new construction: custom single-family homes designed around the way you actually live, luxury residential builds with high-end finishes and architectural detail, design-build projects where we coordinate both plans and execution under one contract, and ground-up commercial structures for business owners who need a space built to their operational specs rather than retrofitted from someone else's building.
Ground-up means exactly that. We start with site clearing and grading, pour the foundation, frame the structure, rough in electrical, plumbing, and HVAC, install insulation and drywall, finish interiors with trim, cabinetry, and flooring, apply exterior cladding, and walk you through the completed project before we hand over the keys. Every trade is coordinated through our crew so you're not managing a dozen subcontractors on your own.
We've built everything from modest starter homes to high-end custom estates, and we've handled full home remodel projects and new commercial builds in the same calendar year. We also fabricate custom cabinets in-house, which means the millwork on your new build gets the same attention as the structure itself. The variety of work keeps our crews sharp and our process tight.
Our Concept-to-Completion Process
Every new build we take on follows a structured process from the first site visit through the final walkthrough. Here's how it works from start to finish.
- Site Evaluation and Planning: We assess the lot, access, soil, and local code requirements before anything is drawn or priced.
- Permit and Zoning Coordination: We handle the paperwork with Greene County and City of Republic offices so you don't have to chase signatures.
- Foundation and Site Work: Excavation, footings, and foundation pour are completed to spec before framing begins.
- Framing and Structural Work: Wood or steel framing, roof trusses, sheathing, and structural openings built to residential or commercial load specs.
- Rough-In Systems: Electrical, plumbing, and HVAC are roughed in before walls close.
- Insulation, Drywall, and Interior Finishing: Insulation to current Missouri energy code, drywall, trim, cabinetry, flooring, painting, and fixture installation.
- Final Walkthrough and Punch List: We walk the project with you, correct anything that doesn't meet standards, and hand over the keys.
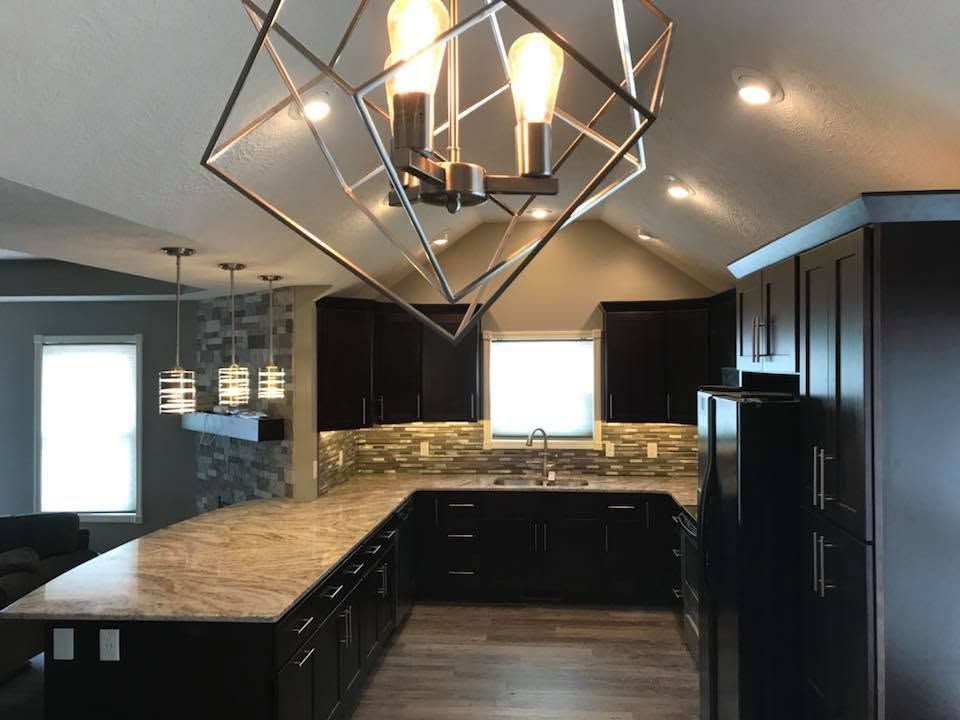
Building New Gives You Control That Remodeling Cannot
When you build new, every room is placed where it makes sense for the way you live, not where a previous owner put it. You choose the floor plan, ceiling height, room count, garage orientation, and how the structure sits on the lot. Southwest Missouri lots vary significantly in slope, soil type, and setback constraints, and building new means those site conditions inform the design from day one rather than fighting against an existing structure that wasn't placed with your needs in mind.
New construction today means building to the current energy code. That includes spray foam or batt insulation meeting 2021 IECC standards, high-efficiency HVAC equipment, and electrical panels sized for modern loads, including EV charging. You're not inheriting a 1970s air handler or an undersized panel that needs full replacement before you can add a room; every system in the house starts new and is sized for the way you plan to live in it.
A new build also removes the hidden cost risk that comes with remodeling older homes: the outdated wiring discovered after walls open, the galvanized plumbing that fails once the project is underway, and the structural issues that weren't visible during the inspection. You get a fixed scope and a predictable budget without mid-project surprises. For business owners, the same logic applies to our commercial renovation work, though a ground-up commercial build often proves more cost-effective than adapting a structure that was never designed for your operation.
New Home Construction: Common Questions
How Long Does It Take to Build a Custom Home?
Most custom home builds take between 9 and 14 months from permit approval to final walkthrough, depending on square footage, finishes, and site conditions. We provide a detailed project timeline at the estimate stage so you know what to expect before we break ground.
How Much Does New Home Construction Cost?
New home construction typically ranges from $150 to $250 per square foot for a custom build, depending on materials, finishes, and site complexity. We provide itemized estimates so you can make informed decisions about scope and budget before the project starts.
Do I Need Permits to Build a New Home?
Yes. All new residential construction requires building permits through the City of Republic and must comply with Greene County zoning rules. We manage the permit application and inspection process on your behalf as part of the standard project scope.
Do We Help With Land Selection for a New Build?
We can assess any lot you're considering before you buy, evaluating access, soil conditions, slope, utility connections, and local setback requirements. This prevents surprises that add cost after purchase. Contact us before you commit to land, and we'll give you an honest read on what the site will require.
Start Your New Construction Project
Estimates are free. The first step is a straightforward conversation about your project. No pressure, no commitment, just an honest look at what you want to build and what it will take to get it done.
Ready to browse finished work first? See our completed projects in the construction and remodeling portfolio.